

Listing Courtesy of: MLS PIN / Listed By: Tara Coveney, Coldwell Banker Realty
217 North St Hingham, MA 02043
Active (0 Days)
$1,499,000 (USD)
OPEN HOUSE TIMES
-
OPENFri, Sep 2510:30 am - 12:30 pm
-
OPENSat, Sep 2612 noon - 2:00 pm
Description
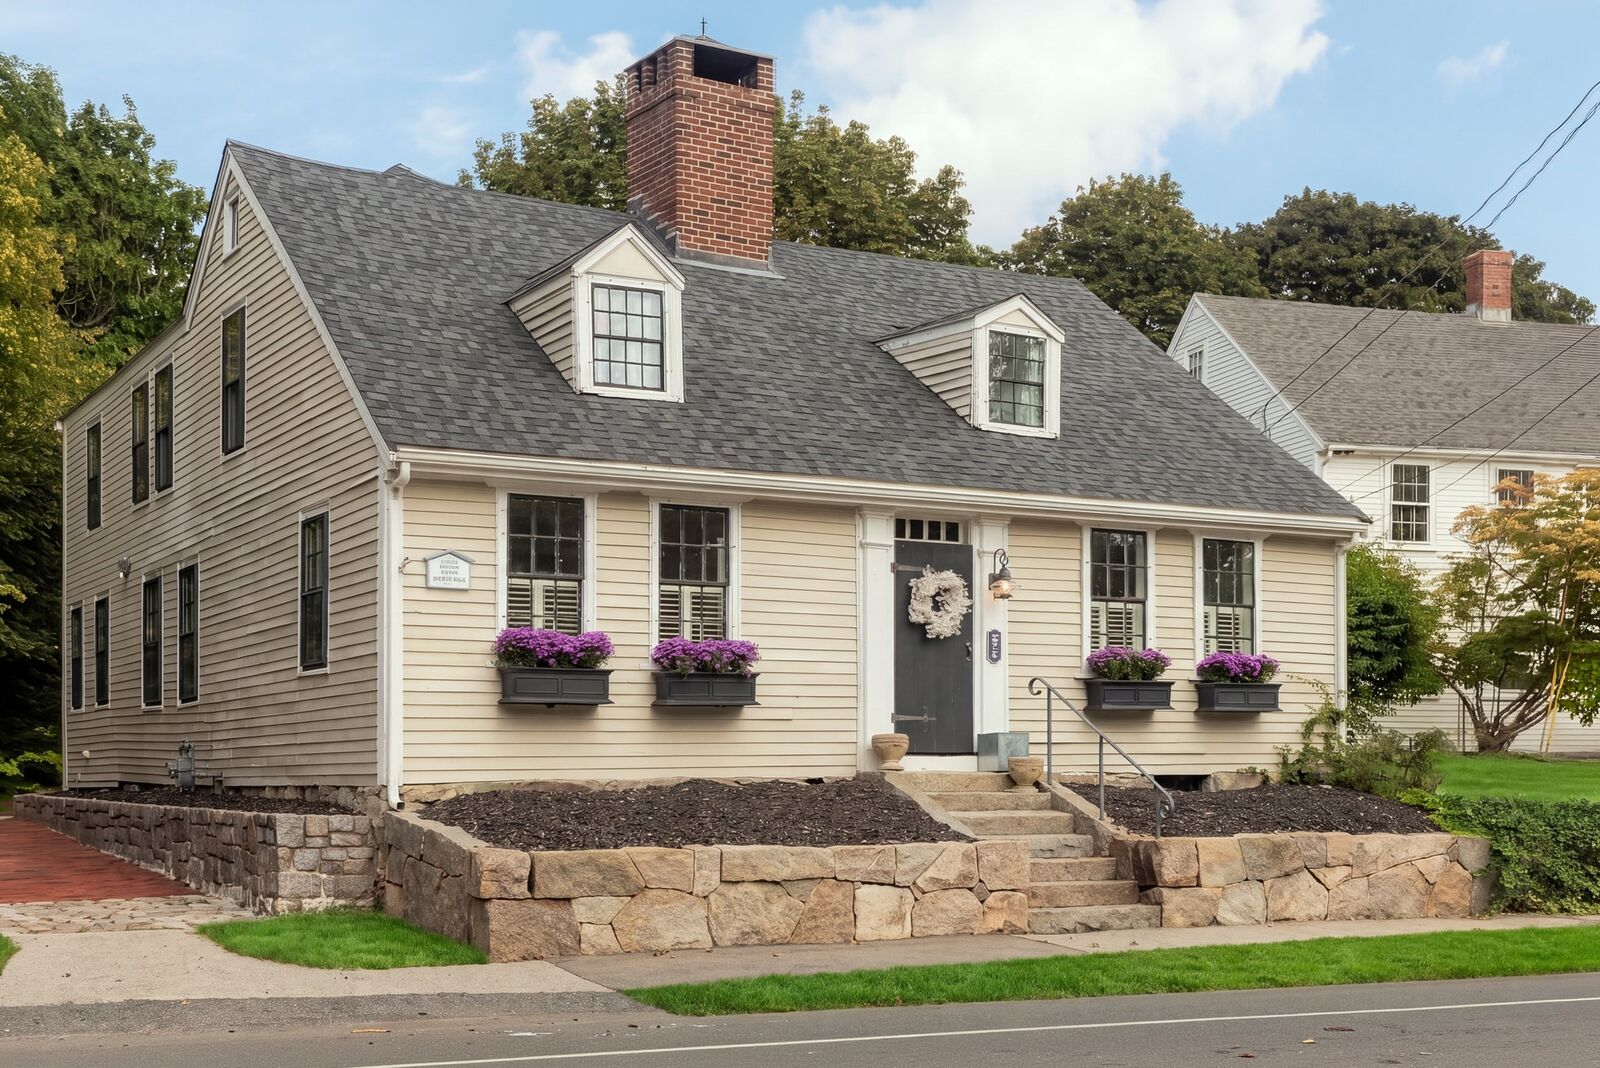
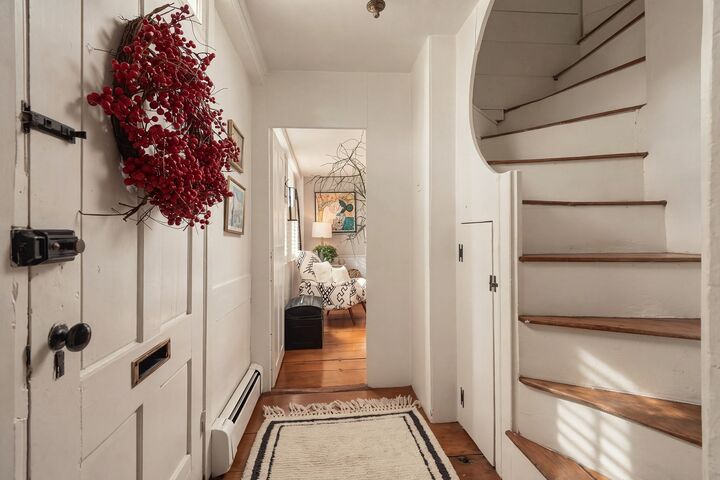
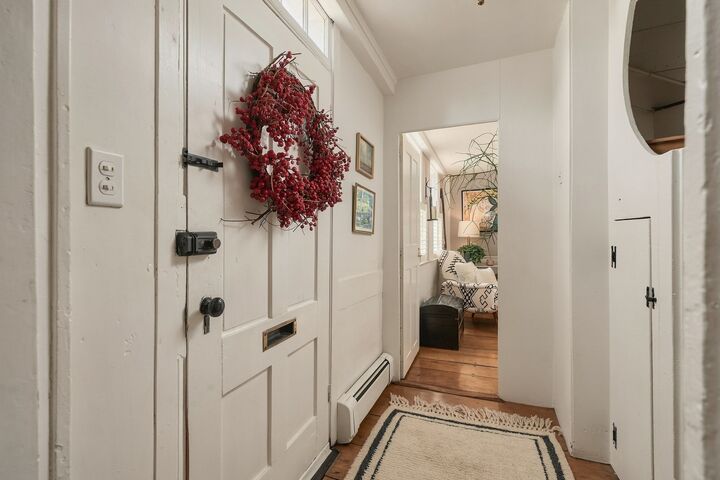
CHARMING c.1687 antique Cape, beautifully updated for today’s lifestyle, just moments to downtown Hingham and the train! Gorgeous period details—including wide-plank pine floors, exposed beams, the original center chimney and multiple fireplaces—create warmth and character throughout. The amount of living space is truly surprising! The first floor offers a spacious dining room perfect for entertaining, a pretty living room and a FABULOUS 30' x 14' family room at the heart of the home, anchored by a SPECTACULAR 7-foot-wide fireplace. The kitchen features custom inset cabinetry, a sit-at island, Viking range and walk-in pantry. A generous mudroom with half bath provides the perfect drop zone upon entry. Upstairs are four bedrooms, including a lovely primary suite with private bath. Outside, enjoy a charming patio and backyard, plus a brick and cobblestone driveway for parking. A truly extraordinary opportunity to become the next steward of this exquisite home—nearly three and a half centuries of history…if only the walls could talk!
MLS #:
73580717
73580717
Taxes
$10,022(2025)
$10,022(2025)
Lot Size
4,400 SQFT
4,400 SQFT
Type
Single-Family Home
Single-Family Home
Year Built
1687
1687
Style
Cape, Antique
Cape, Antique
County
Plymouth County
Plymouth County
Community
Downtown
Downtown
Listed By
Tara Coveney, Coldwell Banker Realty
Source
MLS PIN
Last checked Sep 22 2026 at 10:08 PM GMT+0000
MLS PIN
Last checked Sep 22 2026 at 10:08 PM GMT+0000
Bathroom Details
Interior Features
- Range
- Refrigerator
- Dishwasher
- Laundry: Second Floor
- Great Room
- Mud Room
- Dining Area
Kitchen
- Countertops - Stone/Granite/Solid
- Flooring - Wood
- Kitchen Island
- Pantry
Subdivision
- Downtown
Lot Information
- Level
Property Features
- Fireplace: 4
- Fireplace: Living Room
- Fireplace: Family Room
- Fireplace: Dining Room
- Foundation: Stone
Heating and Cooling
- Natural Gas
- Baseboard
- Hot Water
- None
Basement Information
- Full
- Unfinished
Flooring
- Wood
- Tile
- Marble
- Flooring - Stone/Ceramic Tile
Utility Information
- Utilities: Water: Public, For Gas Range
- Sewer: Public Sewer
School Information
- Elementary School: Foster
Parking
- Total: 4
- Driveway
Living Area
- 2,665 sqft
Location
Estimated Monthly Mortgage Payment
*Based on Fixed Interest Rate withe a 30 year term, principal and interest only
Listing price
Down payment
%
Interest rate
%Mortgage calculator estimates are provided by Coldwell Banker Real Estate LLC and are intended for information use only. Your payments may be higher or lower and all loans are subject to credit approval.
Disclaimer: The property listing data and information, or the Images, set forth herein wereprovided to MLS Property Information Network, Inc. from third party sources, including sellers, lessors, landlords and public records, and were compiled by MLS Property Information Network, Inc. The property listing data and information, and the Images, are for the personal, non commercial use of consumers having a good faith interest in purchasing, leasing or renting listed properties of the type displayed to them and may not be used for any purpose other than to identify prospective properties which such consumers may have a good faith interest in purchasing, leasing or renting. MLS Property Information Network, Inc. and its subscribers disclaim any and all representations and warranties as to the accuracy of the property listing data and information, or as to the accuracy of any of the Images, set forth herein. © 2026 MLS Property Information Network, Inc.. 9/22/26 15:08
